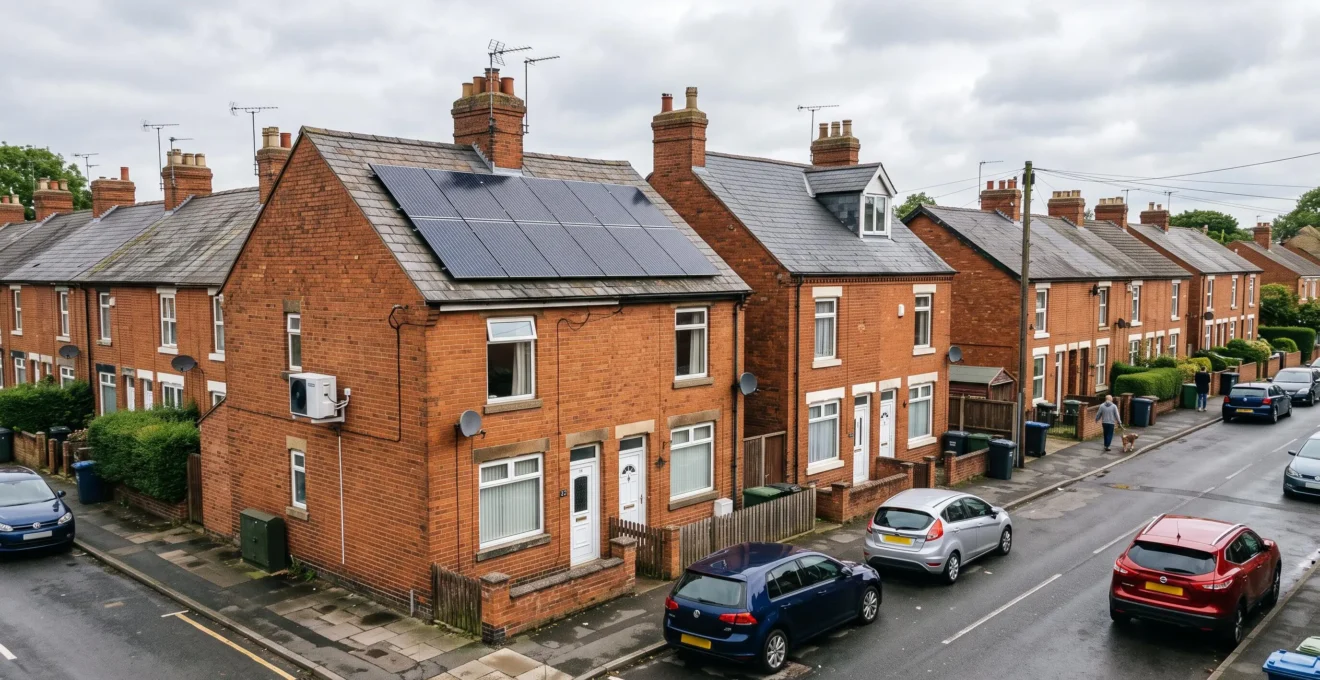
For UK homeowners with limited roof space, the best renewable energy option is usually the one that works around the property’s restrictions rather than demanding more space. Solar photovoltaic (PV) panels can make sense on a small, reasonably unshaded roof. An air-source heat pump may be more valuable where heating is the main expense because it requires no roof area. Domestic wind turbines are generally less suitable for densely built residential properties.
The decision changes with roof orientation, shading, heating fuel, available land and electricity consumption. A Victorian terrace with a shaded roof presents a different opportunity from a rural detached property with open land, even when both households have similar energy bills.
Before paying for installation surveys, it is worth identifying which constraints are negotiable and which could stop a project altogether. Comparing technologies against those conditions helps avoid unsuitable quotations, unrealistic generation estimates and expenditure on equipment that cannot deliver its expected benefits.
Best renewable options for UK homes with limited roof space
- Solar PV: Often a strong option where a small roof has sufficient usable area, limited shading and a suitable orientation.
- Air-source heat pumps: Worth prioritising when heating demand is substantial, particularly where replacing inefficient or expensive heating.
- Domestic wind: Usually a poor fit for small suburban plots because surrounding obstacles, turbulent airflow and siting restrictions can undermine viability.
- Why Is There No Single “Best Renewable” for Every UK Property?
- How to Shortlist Renewables for Your Home Using 5 Site Questions?
- Solar PV or Heat Pump First: Which Delivers More Impact With a Small Roof?
- The Roof Constraint That Cancels Renewable Plans After You’ve Paid for Surveys
- When Should You Gather Roof and Usage Data to Get Accurate Renewable Quotes?
- Why Can Two UK Homes 2 Miles Apart Get 2x Different Solar Output?
- Why Do Rooftop Wind Turbines Usually Fail to Match Their Rated Output?
- Is a Domestic Wind Turbine Worth It if You Only Have 0.2 Acres of Land?
Why Is There No Single “Best Renewable” for Every UK Property?
There is no universally best renewable technology for UK homes because each property offers different opportunities for generating electricity or reducing heating energy consumption. Roof dimensions, orientation, shading, available land, heating systems and household demand determine what is practical. The best investment is therefore the technology that delivers useful savings within those constraints, not necessarily the one with the highest advertised output.
UK housing varies considerably. A mid-terrace home may have a small pitched roof interrupted by chimneys, while a rural detached property may have extensive roof space and open ground. Flats introduce additional questions about ownership, communal roofs and permission to install equipment.
These differences matter because renewable technologies require different physical conditions. Solar PV depends on available roof or ground area and sunlight. A heat pump depends on building heat demand, achievable system efficiency and suitable equipment placement. A domestic wind turbine requires an adequate wind resource, appropriate siting and a workable planning route.
Consider two hypothetical households. One occupies a compact terrace with a north-facing roof and substantial space-heating demand. The other lives in a rural detached house with an unobstructed south-facing roof but relatively modest heating demand. The first may benefit more from improving its heating system, while the second may have a particularly attractive solar opportunity. Neither conclusion can be guaranteed without property-specific assessment.
Maximum energy production and maximum financial value are different measures. A technology that produces or transfers a large quantity of energy may still deliver a weaker financial return once installation costs, current fuel prices, maintenance and household consumption are considered.
For a constrained home, the useful comparison is not simply annual kilowatt-hours. It is the expected reduction in purchased energy and running costs relative to upfront expenditure, available space and installation complexity.
Grant availability and prominent advertising can influence household choices, but neither establishes that a particular installation is suitable. Incentives should be checked only after identifying whether the property can accommodate the technology and whether the predicted benefits are credible.
Once the decision is framed around physical and financial constraints, a short set of site questions can eliminate unsuitable technologies before any paid survey.
How to Shortlist Renewables for Your Home Using 5 Site Questions?
You can build a practical renewable energy shortlist by answering five questions about your roof, shading, land, heating fuel and electricity use. Each answer acts as a filter: it identifies technologies worth investigating and those likely to perform poorly. Combining the answers is more reliable than selecting equipment based on roof size or energy bills alone.
Begin with observations and information already available from your property and utility statements. At this stage, the objective is not to design a final system. It is to decide which installation surveys could be worth commissioning.
| Site question | What to establish | Effect on your shortlist |
|---|---|---|
| 1. How much usable roof space is available? | Dimensions, orientation, roof shape and obstructions | A small but clear roof can retain solar PV; severely restricted area weakens its potential output. |
| 2. How much shading affects the roof? | Nearby trees, chimneys, buildings and seasonal shade | Heavy shading reduces the case for solar unless suitable unshaded sections remain. |
| 3. Is there suitable land? | Open exposure, neighbouring properties, boundaries and obstacles | Confined suburban plots generally weaken the case for domestic wind. |
| 4. What currently heats the home? | Gas, oil, LPG, direct electric heating or another fuel | Heating cost and system condition influence the potential value of a heat pump. |
| 5. When does the household use energy? | Annual electricity demand, daytime occupancy and future changes | Consumption patterns affect solar self-use, export and the value of combining technologies. |
The filters work best together. A household with a small, shaded roof and high heating demand might reasonably place a heat pump above solar PV for further assessment. A household with a compact but sunny west-facing roof, lower heating demand and regular late-afternoon electricity use may find a modest PV installation more attractive.
Similarly, a property with less than half an acre of land should not automatically rule out wind solely on area. However, close neighbours, trees and buildings often make turbine siting difficult. Plot size is a screening consideration, not a substitute for evaluating wind conditions and permissions.
Energy Saving Trust explains how orientation, obstructions and shading influence installation suitability in its rooftop solar installation guidance. An east- or west-facing roof is not necessarily unsuitable, but its generation profile differs from a south-facing installation.
A useful shortlist might contain two technologies for detailed quotations, one conditional option and one rejected option. Record the reason for each decision. For example, solar could remain conditional on a shading assessment, while rooftop wind could be rejected because the building is surrounded by taller properties.
This early evaluation is particularly valuable where several constraints interact. It prevents a household from paying separately to investigate every renewable technology when some can be screened out with basic property information.
The next decision is often whether limited roof space should be devoted to electricity generation or whether heating upgrades offer the greater immediate benefit.
Solar PV or Heat Pump First: Which Delivers More Impact With a Small Roof?
A heat pump can be the stronger first investment for a small-roof property when heating demand is high and the existing heating system is costly or inefficient. Solar PV may take priority where the roof has good solar exposure and the household can use much of the electricity generated. The correct order depends on installation costs, heating performance, electricity demand and financial objectives.
The technologies do different jobs. Solar PV produces electricity, which can run household appliances and contribute to electrical heating demand. An air-source heat pump transfers heat from outdoor air into the home, using electricity to provide space heating and, in suitable systems, hot water.
A heat pump does not compete for roof area. Its outdoor unit needs an appropriate location, airflow, access and compliance with applicable installation requirements, but the roof can remain available for solar panels.
Solar thermal collectors, by contrast, occupy roof space to heat water. On a particularly small roof, installing solar thermal reduces the area potentially available for PV, making an assessment of hot-water demand and overall roof utilisation important.
| Decision factor | Solar PV | Air-source heat pump |
|---|---|---|
| Roof requirement | Requires suitable roof or alternative mounting space | No roof area required |
| Primary purpose | Generate electricity | Provide efficient heating |
| Main site constraints | Roof condition, orientation, area and shading | Heat demand, distribution system, equipment siting and noise considerations |
| Potentially stronger first choice | Good roof yield and useful household electricity demand | Substantial heating needs and suitable heating-system conversion |
| Effect of combining both | Can provide electricity used by the heat pump | Creates additional electricity demand that PV may partly supply |
For a property heated by oil, LPG or direct electricity, a heat pump deserves early investigation. The potential savings depend on current fuel costs, system efficiency and the cost of electricity, rather than simply whether the property is connected to the gas grid.
For a gas-heated home with a reasonably efficient boiler, solar PV might offer a more accessible first project. However, it is not possible to determine which has the faster financial return without comparing actual quotations and predicted running costs.
Combining solar PV and a heat pump can change the calculation. A heat pump increases electricity consumption, creating opportunities to use more solar generation directly. However, heat pumps generally need more heating energy during colder months, when solar output is typically lower. The annual totals alone therefore do not establish how much purchased electricity solar will displace.
For a household planning both technologies, installers should model the expected heating electricity demand alongside the solar generation profile. That may justify a different PV system size from one designed around the household’s current electricity use.
The most useful financial comparison is based on expected net savings per pound invested, alongside the electricity yield per usable square metre of roof. These measures reveal more than headline savings calculated for an installation that would not fit the property.
Even an attractive financial projection cannot overcome an unsuitable roof. Structural condition and installation permissions should therefore be examined before progressing to detailed solar quotations.
The Roof Constraint That Cancels Renewable Plans After You’ve Paid for Surveys
A roof can appear suitable for solar panels while hiding conditions that make installation unsafe, impractical or unnecessarily expensive. Weak structural members, deteriorating coverings, an approaching re-roofing requirement and legal restrictions can all interrupt a project after design or assessment costs have already been incurred.
The important distinction is between how much equipment physically fits and whether the roof can support that equipment throughout its intended use.
Older properties may have rafters affected by deterioration, previous alterations or inadequate structural capacity. Some roof coverings also require specialised fixing methods or additional installation precautions. These issues should be assessed by appropriately qualified professionals rather than assumed from photographs or panel dimensions.
Remaining roof life matters as much as available roof area. Installing panels immediately before major roof repairs may create avoidable costs because equipment could need to be removed and reinstalled during the work.
For example, imagine a homeowner who commissions a solar design based on a clear south-facing roof. A later inspection identifies significant deterioration in the covering and the need for substantial repairs. The projected installation cost now excludes an important prerequisite, potentially changing the financial decision entirely.
Flat roofs require particular attention to waterproofing, mounting arrangements, wind loading and maintenance access. They are not inherently unsuitable for solar, but the installation method and structural assessment can differ from those for pitched roofs.
Ownership and planning conditions create another category of risk. Leasehold arrangements may require a freeholder’s consent, especially where roofs form part of communal property. Listed buildings, conservation areas and other designated locations may involve additional controls. Requirements differ between England, Scotland, Wales and Northern Ireland.
Solar installations on ordinary houses may qualify for permitted development rights, subject to the applicable conditions and exceptions. This should never be interpreted as automatic permission for every property.
Before commissioning detailed work, examine your title or lease documents where relevant, check the property’s designated status and ask the installer to identify potential consent requirements.
Five checks to complete before paying for a roof survey
- Record the roof’s age and repair history. Produce a short note identifying the covering type, known repairs and any planned replacement work.
- Photograph accessible roof and loft conditions. Create a dated photo record showing visible rafters, leaks or apparent deterioration, without climbing onto the roof or entering unsafe areas.
- Check ownership and permissions. Save relevant lease or title information and the result of your listed-building or conservation-area check.
- Mark potential installation obstacles. Prepare an annotated roof sketch showing chimneys, rooflights, vents and areas requiring maintenance access.
- Confirm survey scope and charges. Obtain written details of the installer’s initial assessment, any structural checks, associated fees and whether costs remain payable if the project cannot proceed.
Desk-based checks and visual documentation can identify obvious reasons for caution at little or no direct cost. They cannot prove structural adequacy, but they can help determine when a specialist assessment is necessary.
The same principle applies to Energy Performance Certificate work and other preparatory expenditure: confirm what is needed for the proposed technology or support scheme before paying for additional assessments.
Once the property passes these initial checks, accurate roof dimensions and consumption records become the foundation for reliable, comparable quotations.
When Should You Gather Roof and Usage Data to Get Accurate Renewable Quotes?
Gather roof measurements, shading information and electricity consumption records before requesting detailed renewable energy quotes. Ideally, electricity data should cover a full year, including seasonal variation. This allows installers to assess likely generation and household use against real conditions rather than relying entirely on generic assumptions that may not reflect your property.
Annual electricity consumption, expressed in kilowatt-hours, provides a useful starting point. Monthly bills can reveal seasonal differences, while half-hourly smart-meter data, where available, offers a more detailed view of when electricity is consumed.
For solar PV, the timing of electricity use matters because self-consumed generation can avoid purchasing electricity, while exported electricity may attract a different payment rate or value. Two households with identical annual consumption can therefore obtain different financial benefits from the same solar installation.
Household circumstances may also change. Working from home, buying an electric vehicle or planning a heat pump installation could alter future electricity consumption significantly. These changes should be disclosed rather than leaving an installer to infer future demand from historic bills.
Roof data is equally important. A property’s total roof dimensions do not equal its usable installation area. Rooflights, chimneys, access requirements, irregular shapes and shaded sections can reduce the space available for panels.
Energy Saving Trust’s solar panel costs and benefits information gives an illustrative requirement of approximately 20–30 m² for a 4.5 kWp solar PV system using around 12 panels. This is a useful reference point, not a guarantee that an installation of that capacity will fit a particular roof.
20–30 m²
Illustrative roof area for a 4.5 kWp solar PV installation, according to Energy Saving Trust. Actual space requirements depend on panel dimensions, layout and site restrictions.
Energy Saving Trust, domestic solar PV guidance.
Missing consumption data does not automatically mean an installer will oversize a system. It does, however, increase dependence on assumptions. The useful safeguard is to ask for those assumptions to be disclosed and justified.
When requesting quotations, provide the same household information to each installer. Ask for the predicted annual generation, estimated self-consumption, electricity export assumptions, proposed equipment capacity and any roof area excluded from the design.
A solar quotation should distinguish electricity generated from electricity actually used by the household. A heat pump quotation should identify its heating-demand assumptions, expected efficiency and estimated electricity consumption.
These differences make a comparison based solely on quoted installation price unreliable. A cheaper installation may generate less useful electricity, while a more expensive design may include site work or upgrades omitted elsewhere.
Collect the site dataset once and reuse it. It supports both the original technology shortlist and the detailed financial comparison, reducing inconsistent assumptions between installers.
The importance of site-specific estimates becomes especially clear when comparing solar output between properties located only a short distance apart.
Why Can Two UK Homes 2 Miles Apart Get 2x Different Solar Output?
Two nearby UK homes can produce substantially different amounts of solar electricity because roof orientation, pitch, shading and usable panel area may differ even when regional sunlight conditions are similar. A twofold difference is possible under sufficiently contrasting circumstances, but it is not a typical or guaranteed result. Meaningful comparisons must use site-specific estimates and clearly distinguish installed capacity from output per installed kilowatt.
Postcode-level sunlight estimates provide a regional starting point, but they cannot fully account for the conditions on an individual roof. One property may have an unobstructed south-facing slope, while another faces north or receives repeated shading from neighbouring buildings.
Orientation affects both total generation and the time of day electricity is produced. East-facing panels generally generate more in the morning, while west-facing panels concentrate more production later in the day.
Energy Saving Trust indicates that reduction in annual electricity generation of east- or west-facing systems compared with comparable south-facing systems tends to reach approximately 15–20 %. That indicative difference does not incorporate every possible roof pitch, location or shading condition.
Shading can create additional losses. A chimney may cast a shadow across part of an array, and neighbouring trees may affect production differently as the sun’s position changes through the seasons. The impact depends on the timing, extent and electrical arrangement of the installation.
Local weather variation can contribute to output differences, but nearby roof geometry and obstruction patterns are often the more actionable issues for a homeowner.
Consider an explicitly hypothetical comparison between two homes with equally rated solar arrays. Property A has favourable orientation and minimal shading. Property B has less favourable orientation and significant shading during useful daylight hours. Property B could generate considerably less electricity despite having the same nominal installed capacity. Whether the difference reaches a factor of two requires actual modelling; distance alone does not establish it.
To evaluate your own property, follow a consistent method:
- Identify each potential installation slope and its compass orientation.
- Record roof pitch where safely available from property documents or professional measurements.
- Map shading obstacles and identify when shadows are likely to cross the proposed array.
- Ask installers to estimate annual generation for the specific roof layout, including shading assumptions.
- Compare predicted kilowatt-hours per installed kWp, rather than comparing total generation from differently sized arrays.
Request an explanation whenever two installers produce substantially different predictions for the same roof. Check their assumptions about panel placement, losses and usable area before comparing potential financial returns.
Small roofs are particularly sensitive to poor panel placement. A larger roof may offer alternative installation positions, whereas a restricted roof may have little flexibility to compensate for shaded or poorly oriented sections.
Where sunlight conditions make solar unattractive, wind may appear to offer an alternative source of electricity. However, domestic rooftop wind introduces a different and often more restrictive set of site requirements.
Why Do Rooftop Wind Turbines Usually Fail to Match Their Rated Output?
Rooftop wind turbines often generate substantially less electricity than their rated capacity suggests because the wind around houses is slower, more turbulent and less predictable than the conditions used to establish peak equipment output. Buildings, chimneys, trees and neighbouring roofs disrupt airflow. These effects can greatly reduce energy production, even when a location appears windy at ground level.
A turbine’s rated power describes its output at specified operating conditions, including a particular wind speed. It does not mean the equipment will produce that power continuously or even regularly.
Actual annual electricity generation depends on the distribution of wind speeds over time, the turbine’s performance curve, downtime and losses. This is why rated capacity and annual output must be treated separately.
The physical relationship between wind speed and available wind power makes site exposure especially important. Under comparable conditions, the power available in moving air scales with the cube of wind speed.
Consequently, even a moderate reduction in the wind speed reaching a turbine can substantially reduce the energy available for extraction. Actual electrical output also depends on turbine design and operating limits, so the cube relationship should not be mistaken for a complete annual generation formula.
Urban and suburban roofs create challenging airflow conditions. Wind passing over buildings separates, changes direction and forms turbulent regions. A turbine mounted within that disturbed flow may receive less usable wind than its nominal installation height suggests.
Rooftop mounting also introduces structural and practical considerations. Mechanical vibration and noise can be transmitted through the supporting building, while dynamic loading and mounting stresses require careful assessment.
Planning conditions, neighbouring properties and potential objections add further uncertainty. A structurally feasible installation is not automatically acceptable in planning terms, nor does permission establish that the turbine will generate enough electricity to justify its cost.
Before considering a rooftop turbine, request evidence of expected annual electricity production based on a defensible assessment of the intended installation position. An advertised rated output or a general regional wind-speed figure is insufficient.
Wind quality is the decisive resource constraint. A small turbine in clean, suitably fast airflow may have a stronger technical case than a more powerful turbine positioned in severe turbulence.
For a typical constrained urban or suburban home, rooftop wind should therefore sit below realistically sized solar PV and suitable heating improvements on the initial investigation list, unless unusually favourable wind conditions can be demonstrated.
For homeowners with a modest garden or surrounding land, the remaining question is whether a stand-alone turbine avoids enough of these obstacles to become worthwhile.
Key takeaways before assessing a small domestic wind plot
- Usable space is not the same as usable energy resource: a turbine needs suitable airflow, not merely enough room for its base.
- Neighbouring buildings, trees and property boundaries can restrict both turbine performance and installation options.
- Planning feasibility and expected electricity yield should be screened before paying for specialist wind assessments.
Is a Domestic Wind Turbine Worth It if You Only Have 0.2 Acres of Land?
A domestic wind turbine on 0.2 acres is usually difficult to justify where the plot is surrounded by houses, trees or other obstacles. However, plot size alone does not determine viability. An exposed rural site could offer better conditions than a larger sheltered property. The critical tests are wind quality, safe turbine positioning, boundary restrictions, planning eligibility and realistic annual output.
A plot of approximately 0.2 acres may appear spacious enough for small-scale equipment, but the available turbine position can be far more restricted than the total site area suggests.
A detached turbine needs an appropriate foundation, physical clearance, access and a suitable relationship to nearby obstacles. Boundaries and neighbouring buildings can constrain where the structure may be placed, especially when trying to reach less turbulent airflow.
The surroundings matter more than a simple acreage threshold. An open field exposed to prevailing winds is fundamentally different from a similarly sized garden enclosed by houses and mature trees.
As an initial screen, identify the proposed turbine position and surrounding obstacles. Consider which buildings and trees are near the intended hub height and whether the prevailing wind would pass through disturbed airflow before reaching the turbine.
This exercise does not replace measured or professionally assessed wind data. It helps determine whether the site is promising enough to justify that further expenditure.
Planning is another important constraint. In England, certain domestic wind installations have historically been covered by conditional permitted development provisions, including requirements concerning turbine dimensions and siting.
England’s permitted development legislation for domestic renewable installations provides the statutory framework and conditions in the linked version dated 28 May 2025. That historical version should not be treated as confirmation of the rules applicable in October 2026.
Some domestic installations may qualify for permitted development rights if all applicable conditions are met. Others require a planning application. The correct assessment depends on turbine type, location, property status and the current rules in the relevant UK jurisdiction.
Before paying for wind-resource studies, homeowners should confirm the applicable position with their local planning authority and establish whether the proposed turbine location could satisfy relevant restrictions.
The following screening comparison illustrates the difference between a weak and potentially stronger small-plot candidate.
| Site characteristic | Weak candidate | Potentially stronger candidate |
|---|---|---|
| Surrounding exposure | Closely surrounded by houses and trees | Open exposure to prevailing winds |
| Airflow | Likely turbulent around nearby obstacles | Potential access to less disturbed airflow |
| Available siting area | Constrained by boundaries and neighbouring buildings | More freedom to consider a suitable installation position |
| Planning | Obvious constraints or unresolved permission requirements | Initial planning checks indicate a potentially workable route |
| Generation evidence | Only advertised turbine output available | Site-specific wind assessment can support a credible forecast |
Even a promising rural location is not automatically financially viable. Installation, foundation works, electrical connections, maintenance and expected lifetime energy production must all be included in the assessment.
Where these conditions are not favourable, rejecting wind early is a useful outcome rather than a failed opportunity. It preserves time and money for technologies better matched to the property’s constraints.
Start by documenting your usable roof space, shading, heating fuel, electricity demand and any land or planning restrictions. Then request comparable quotations for the one or two technologies that survive these checks, asking installers to justify their assumptions before you commit to further surveys or installation work.
Can solar panels still be worthwhile on an east- or west-facing roof?
Yes. East- and west-facing solar PV installations can still generate useful electricity, although their output profile differs from a south-facing system. Energy Saving Trust indicates that these orientations typically produce around 15–20% less annual electricity than equivalent south-facing installations. Shading, roof pitch, usable area and household consumption determine whether the investment is attractive.
Can an air-source heat pump work in a small terraced house?
Potentially. A small roof does not prevent a heat pump installation, but the property needs a suitable location for the outdoor equipment and a heating system capable of delivering adequate comfort efficiently. Heat-loss calculations, equipment positioning, noise considerations and any required radiator or distribution upgrades should be assessed before deciding.
Do small solar installations need permission or electricity-network approval?
Requirements depend on the property, location and proposed system. Many domestic solar installations may fall under permitted development rights, subject to conditions and exceptions. Listed properties and designated areas can face additional restrictions. The relevant electricity distribution network operator must also be notified or consulted through the applicable connection process, with requirements depending on system specifications. Installers should explain the necessary steps for the specific property.
Should a homeowner install a battery when only a few solar panels will fit?
Not automatically. A battery may increase the proportion of solar electricity used at home, but its value depends on generation, consumption timing, electricity tariffs, export arrangements and storage costs. A small array may not regularly produce enough surplus to make a large battery worthwhile. Compare solar-only and solar-plus-storage proposals using the same household data before deciding.
What should homeowners do if their roof cannot support solar panels?
First establish whether repairs, reinforcement or roof replacement could be practical and financially justified. If rooftop solar remains unsuitable, assess heating improvements, a heat pump where feasible, and alternative solar mounting locations if space and permissions allow. A poor roof does not automatically make domestic wind the next best option; wind resource and siting suitability must be demonstrated separately.