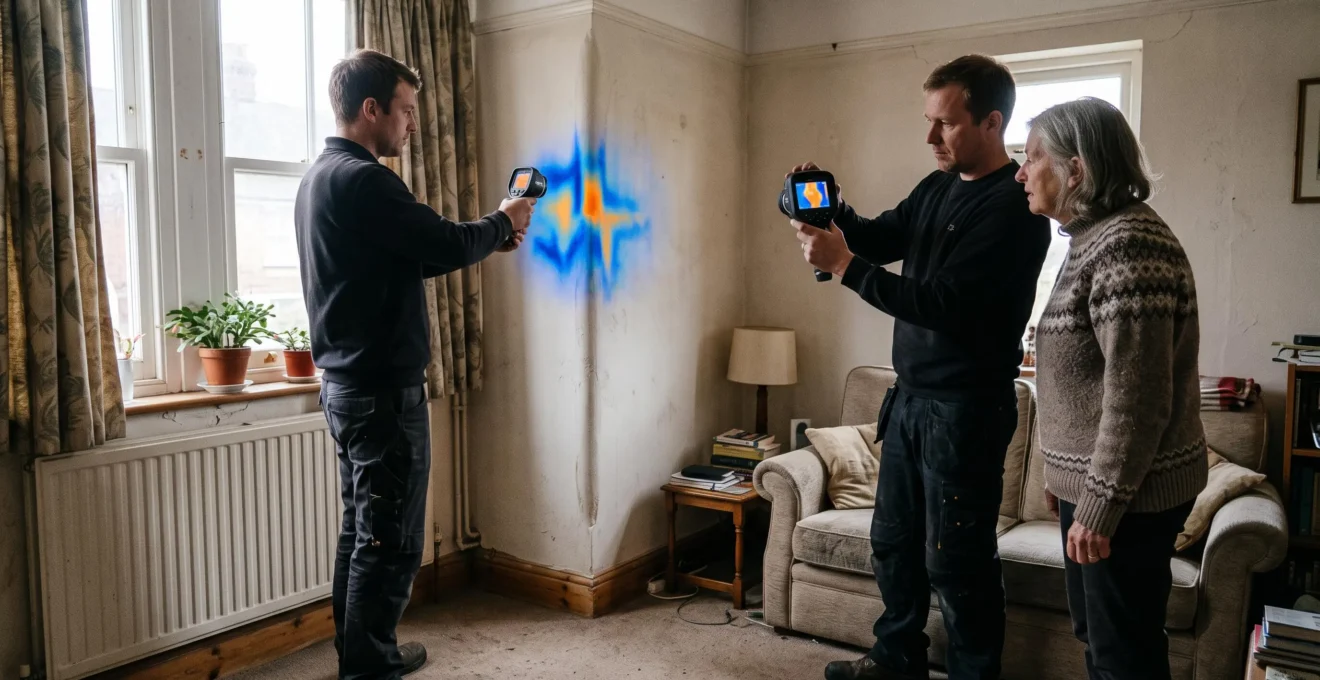
A three-bedroom semi-detached house can have a perfectly serviceable boiler and still feel uncomfortably cold. The thermostat reaches 20°C, the radiators are hot, yet someone ends up putting on another jumper. Meanwhile, the gas bill keeps climbing.
The answer is not necessarily a bigger boiler or an expensive heat pump. The most economical heating system is one that matches the home’s heat loss, delivers warmth effectively and is controlled correctly. In a draughty older property, improving insulation, radiator performance and heating controls may be more valuable initially than replacing the heat source.
A modern gas boiler can remain a practical choice, while a properly designed heat pump can provide efficient, steady heating. Neither guarantees a winter bill below £300. Actual costs depend on weather, energy tariffs, household habits, insulation and hot water consumption.
Before committing to a replacement, it helps to understand where heat escapes, how much warmth each room requires and whether the current system is genuinely struggling.
What matters most when choosing home heating
- Fix heat loss first: cold surfaces, draughts and missing insulation can make any heating system expensive to run.
- Size for the property: calculate room-by-room heat losses rather than copying the output of an existing boiler.
- Compare complete systems: consider installation costs, radiator upgrades, hot water storage, controls, tariffs and ventilation before choosing a boiler or heat pump.
- Why Does Your Home Feel Cold at 20°C and Still Cost a Fortune to Heat?
- How to Rough-Size Your Heating Output So Radiators Stop Underperforming
- Gas Boiler Replacement vs Heat Pump: Which Fits a 1930s Semi With 2 Bathrooms?
- The Thermostat Setup Mistake That Adds 15% to Heating Costs in a Week
- When Is the Best Time to Replace a Heating System to Avoid Emergency Callouts?
- How to Estimate Your Home’s Heat Demand Using Only 2 Gas Bills
- Extractor Fans, MEV, or MVHR: Which Fits Your Home’s Airtightness Level?
- Why Does Your Home Get More Condensation After Upgrading the Heating System?
Why Does Your Home Feel Cold at 20°C and Still Cost a Fortune to Heat?
A room can feel cold at 20°C because the thermostat measures air temperature, not the temperature of surrounding walls, windows and floors. When those surfaces are cold, your body loses heat towards them. Draughts make matters worse, so households often raise the thermostat or extend heating hours without addressing the underlying heat loss.
Comfort depends partly on mean radiant temperature, which describes the combined thermal influence of surrounding surfaces. A living room with warm walls and double glazing can feel more comfortable at the same air temperature than one with cold external walls and single-glazed windows.
Consider a typical 1930s semi with a suspended timber floor, an uninsulated external wall and a poorly sealed bay window. Even when its central heating reaches the target temperature, someone sitting near the window may feel a persistent chill.
That discomfort encourages what could be called comfort compensation: turning the heating up to overcome cold surfaces and moving air. The boiler supplies more heat, but the underlying causes remain.
There is also a distinction between heat input and heat loss. A boiler supplies heat to the radiators, while the building loses heat through its fabric and ventilation. If losses are high, the heating may run for long periods simply to maintain the selected temperature.
A useful home assessment starts with three observations:
- Cooling rate: record the indoor temperature when the heating turns off and again after a consistent interval. Repeat under comparable outdoor conditions.
- Cold surfaces: compare external walls, glazing and internal partitions using a suitable surface thermometer or a properly interpreted thermal image.
- Air leakage: investigate draughts around windows, doors, floorboards and service penetrations, taking care not to block essential ventilation.
These checks reveal patterns rather than providing a certified heat-loss calculation. A thermal-camera attachment may help identify cold areas, but reflective surfaces, emissivity and measurement conditions can distort results.
If a house cools rapidly despite correctly functioning radiators, insulation and uncontrolled air leakage deserve attention. If only one room struggles, investigate its radiator, local draughts and heat losses before replacing the entire system.
Once the main cold spots are understood, the next question is whether each radiator can replace the heat its room is losing.
How to Rough-Size Your Heating Output So Radiators Stop Underperforming
Start by estimating the heat loss of each room rather than assuming the existing radiator or boiler is correctly sized. Room dimensions, external walls, glazing, insulation and the intended indoor temperature all matter. A room-by-room heat-loss calculation helps determine the required radiator output, especially if a future heat pump will operate at lower water temperatures.
Measure the length, width and height of every heated room. Record which walls face outdoors, the approximate window dimensions and any known construction or insulation details. Note whether the room sits above an unheated space or beneath an inadequately insulated roof.
These details feed into a UK domestic heat-loss calculation. The resulting design heat demand, expressed in kilowatts or watts, represents the heating needed under specified outdoor design conditions.
It is important not to confuse the boiler’s nameplate output with the home’s heat demand. A boiler rated at 30 kW does not imply that the house needs 30 kW of space heating. Combination boilers may have relatively high maximum outputs to support instantaneous hot water, while their space-heating requirements are much lower.
Before replacing supposedly undersized radiators, investigate whether the existing system delivers heat properly:
- Unbalanced radiators: rooms nearest the boiler warm quickly, while distant radiators lag. Professional balancing may improve heat distribution.
- Air or sludge: radiators with uneven temperature patterns may need diagnosis and appropriate maintenance.
- Short cycling: an oversized or poorly controlled boiler may repeatedly fire and stop, reducing efficient operation.
- Flow temperature: the water temperature may be inappropriate for the radiator sizes, heat demand or heating technology.
Radiator output changes substantially with the temperature difference between the radiator and the room. A radiator that works comfortably with high-temperature boiler water may provide insufficient heat when supplied at a much lower temperature.
According to Energy Saving Trust‘s heat pump installation guidance, an installer should assess the property’s heating needs and determine which radiators, if any, require replacement. Existing emitters can sometimes be retained, while larger radiators may be necessary elsewhere.
If a heat pump is a realistic future option, reviewing radiator performance at lower design flow temperatures during a planned upgrade may prevent duplicated work. Installing larger radiators everywhere without calculation, however, wastes money and space.
Five checks before accepting a heating replacement quote
- Measure every heated room and produce a room-dimensions schedule.
- Record external walls, window sizes and insulation details in a heat-loss worksheet.
- Note cold or unevenly heated radiators and create a room-by-room fault log.
- Ask the installer for design heat losses and radiator outputs at the proposed flow temperature; retain the calculations.
- Request an itemised proposal showing heating capacity, emitter changes and commissioning work, then compare it against the survey.
Once the required heat output is established, comparing gas boilers with heat pumps becomes a practical design decision rather than a contest between headline efficiency figures.
Gas Boiler Replacement vs Heat Pump: Which Fits a 1930s Semi With 2 Bathrooms?
Both a modern gas boiler and a properly designed heat pump can heat a 1930s semi-detached home, but the best choice depends on its fabric, radiators, hot water requirements, installation space and running costs. For a family using two bathrooms, hot water storage and simultaneous demand may be just as important as space-heating efficiency.
Consider a hypothetical three-bedroom 1930s semi with two bathrooms, a bay-window living room, suspended timber floors and an ageing combination boiler. This is an illustrative property, not a documented installation.
The first task is establishing its actual construction. Some homes from this period have solid walls, while others have early cavity walls. Original chimneys, exposed floor voids and varying loft insulation can create significantly different heat-loss profiles even between otherwise similar properties.
A heat pump may operate efficiently in an older house, provided its capacity, emitters and controls match the building. It does not necessarily require complete insulation to function, although improvements can reduce required output and running costs.
The two bathrooms introduce another design issue: domestic hot water.
| Decision factor | Gas combination boiler | Air-to-water heat pump |
|---|---|---|
| Space heating | Can deliver relatively high radiator water temperatures | Typically performs best with lower flow temperatures and suitably sized emitters |
| Hot water | Heats mains water on demand, subject to flow and boiler capacity | Usually uses stored hot water; storage and recovery must match demand |
| Two bathrooms | Simultaneous showers may be limited by incoming water flow and available output | Cylinder capacity, stored temperature and reheat arrangements matter |
| Installation space | Often compact, particularly when replacing an existing combi | Requires suitable outdoor equipment location and normally indoor storage space |
| Running costs | Depend on gas prices, boiler efficiency and usage | Depend on seasonal efficiency, electricity tariffs and heat demand |
| Upgrade implications | May retain much of the existing wet heating system | May require radiator, pipework, electrical or hot water system changes |
For the heat pump option, installers should establish whether a suitably sized cylinder fits in an airing cupboard, utility room or another location. They must also assess hot water consumption and whether showers are commonly used simultaneously.
An outdoor heat pump location must accommodate the equipment, airflow, servicing access and applicable noise and planning requirements. These details should be assessed rather than assumed from the age or size of the house.
£7,500
Standard Boiler Upgrade Scheme grant for an eligible air-to-water heat pump in England and Wales. Under the categories effective from 21 July 2026, certain eligible off-gas-grid replacements of oil or LPG heating qualify for £9,000. Property and installation eligibility conditions apply.
Those grant amounts do not establish the homeowner’s total installation cost or financial payback. The Boiler Upgrade Scheme applies to England and Wales, not automatically to every UK household.
A newer gas boiler may be the more manageable short-term solution where the existing heating fails, funding is limited or substantial heat pump installation changes cannot currently be accommodated. A hybrid arrangement may also merit evaluation, but its compatibility, controls, carbon impact, scheme eligibility and total costs need separate assessment.
A heat pump becomes more attractive where room heat losses and radiator performance are well understood, installation space is available and the household can compare realistic electricity tariffs. The electricity-to-gas price ratio and achieved seasonal efficiency are decisive for running costs.
Before choosing, review the current EPC as a starting reference, then obtain an actual heat-loss survey. Compare the full installed cost, grant eligibility, expected operating temperatures, hot water arrangement and likely length of occupancy. A fixed payback claim without these details is unreliable.
Whichever heat source is selected, poorly configured controls can undermine comfort and increase consumption from the first week.
The Thermostat Setup Mistake That Adds 15% to Heating Costs in a Week
Incorrect thermostat settings can waste heating energy, but a 15% increase over one week is not an established universal result. The impact depends on weather, insulation, system type and behaviour. Common problems include leaving heating schedules unnecessarily active, setting an excessively high target temperature and misunderstanding the relationship between thermostats and radiator controls.
A particularly common mistake is turning the wall thermostat up substantially because the house feels cold, expecting it to warm faster.
With a conventional room thermostat controlling a typical boiler system, a higher setting does not itself increase the heating rate. Instead, it tells the heating to continue until a higher room temperature is reached.
The different controls have distinct functions:
- Room thermostat: measures the temperature at its location and controls heating demand.
- Programmer or timer: sets when heating is scheduled to operate.
- Thermostatic radiator valves: regulate individual radiator output according to local room temperature.
- Boiler flow-temperature control: adjusts the temperature of water supplied to the central heating circuit, subject to system design.
Energy Saving Trust’s central heating controls advice explains these separate roles and identifies 18–21°C as a typical comfortable thermostat range. Individual comfort requirements vary, particularly where household members have additional heating needs.
In a conventional boiler-heated home, start with a comfortable target temperature and a schedule aligned with normal occupancy. An overnight or daytime setback can reduce unwanted heating while the property is unoccupied or occupants are sleeping.
However, very large setbacks can create long recovery periods in poorly insulated homes. With heat pumps, steady operation and smaller setbacks may be more appropriate because efficiency depends partly on operating temperature and system design.
Keep the main thermostat away from local heat sources, direct sunshine and draughts. Avoid positioning it where a nearby radiator causes it to register warmth before occupied rooms have reached their intended temperature.
TRVs should provide room-level adjustment, not compete with the main thermostat. Where applicable, the radiator serving the main thermostat location should follow the control designer’s specification.
To find out what the settings actually cost, run a controlled household trial. Record daily meter readings, indoor comfort and heating operating hours, if available, for seven days under consistent settings. Then alter one control variable and repeat.
Compare periods with similar outdoor temperatures and occupancy. If the weather changes substantially, raw meter totals alone cannot demonstrate a saving. Keep domestic hot water and other major gas uses in mind when interpreting consumption.
There is no reliable basis for promising that one adjustment will save exactly 15%. The meaningful result is a setting that maintains comfort with demonstrably lower weather-adjusted consumption.
If control changes and routine servicing no longer address persistent problems, the next decision is whether to plan a replacement or risk waiting for failure.
When Is the Best Time to Replace a Heating System to Avoid Emergency Callouts?
Spring or summer is often a practical time to arrange a planned heating replacement in the UK. Households are less dependent on heating, installers may have more scheduling flexibility, and there is more opportunity to compare designs and quotes. Waiting until a winter breakdown can restrict the choice of equipment and force a rushed decision.
Seasonal availability is not a guarantee of lower prices. Installer workloads, local demand and the complexity of the project all affect quotations and lead times. Nevertheless, planning outside the busiest heating periods creates more room for a proper assessment.
A boiler’s age alone does not establish that it must be replaced. More useful warning signs include repeated failures, difficulty obtaining replacement parts, unreliable operation and worsening performance that persists after competent diagnosis.
Rising gas consumption can be another warning sign, but only after allowing for colder weather, changes in occupancy and hot water use. Similarly, radiators that become less effective may need balancing or maintenance rather than a new boiler.
For gas appliances, servicing, repairs and safety-critical work should be handled by an appropriately qualified Gas Safe registered engineer. A suspected gas leak or carbon monoxide issue requires immediate safety action rather than normal replacement planning.
The order of improvements matters.
- Survey the home: establish heat losses, equipment condition and domestic hot water needs.
- Define fabric improvements: identify realistic insulation and draught-reduction work while preserving necessary ventilation.
- Calculate future heating demand: allow for confirmed improvements before finalising equipment capacity.
- Compare complete quotations: include controls, emitters, hot water storage, commissioning and applicable grants.
- Schedule installation: allow adequate time for any preparatory building work and system testing.
This sequence avoids sizing new equipment around a building that is about to become significantly better insulated. If fabric improvements are only aspirational rather than funded and scheduled, however, the proposed heating must still meet the home’s actual needs.
A winter emergency can favour an immediately available like-for-like boiler, even when a heat pump would have deserved serious consideration. It may also leave insufficient time to investigate radiator modifications or cylinder locations.
Planning a replacement is therefore as much about preserving options as avoiding emergency charges.
Before requesting final quotes, household gas consumption can provide a useful independent check on the heat demand estimated by an installer.
How to Estimate Your Home’s Heat Demand Using Only 2 Gas Bills
Two winter gas bills can help estimate how much energy a gas-heated home uses for space heating, provided their dates, consumption and weather conditions are known. Subtract estimated gas used for hot water and cooking, then compare the remaining consumption with heating degree-days. The result is a weather-normalised usage indicator, not a full room-by-room design heat-loss calculation.
Choose two recent winter billing periods that represent normal occupancy. Actual meter readings are preferable to estimated bills, and the periods should have clearly identified start and end dates.
The aim is to separate gas consumed for space heating from other gas use. A summer bill can help estimate a non-heating baseline, although summer hot water habits may differ from winter behaviour.
Where bills already show gas consumption in kWh, use that figure. Where only metered volume is available, use the supplier’s calorific value and volume-correction information or the billed energy conversion. Check whether the meter records cubic metres or cubic feet; confusing the two produces a major error.
Use this calculation for each winter period:
Estimated space-heating gas use = total gas kWh − estimated non-heating gas kWh.
Next, obtain heating degree-days corresponding to the billing dates and an appropriate base temperature. Degree-days reflect how much and for how long outdoor temperatures fall below a selected reference level.
Divide estimated space-heating gas consumption by degree-days to obtain kWh of gas per degree-day. Both billing periods must use the same degree-day convention if they are to be compared meaningfully.
Illustrative calculation: comparing two winter periods
Consider a hypothetical household with 1,500 kWh of billed gas consumption during a winter period. Suppose 200 kWh is attributed to hot water and cooking, leaving 1,300 kWh for space heating. If the period includes 250 heating degree-days, the result is 5.2 kWh of gas per degree-day.
This is an invented teaching example, not measured evidence from a UK property. The calculated figure concerns gas input, not useful heat delivered into the rooms. Estimating delivered heat also requires an assumption about the heating system’s seasonal efficiency.
Repeat the calculation for the second period. A marked discrepancy may indicate different occupancy, heating schedules, meter estimation or an inaccurate non-heating baseline.
Do not treat the bills as equally representative if the property was vacant for a holiday, additional occupants stayed for several weeks or a meter reading was estimated and subsequently corrected. Replace such periods with better records if possible.
Most importantly, kWh per degree-day is not the same quantity as peak heating output in kW. It must not be directly compared with a boiler’s rated output to declare that boiler oversized or undersized.
Estimating peak heat demand from billing data requires further assumptions about seasonal boiler efficiency, domestic heat gains, the degree-day reference temperature and design outdoor conditions. The method also cannot reveal which particular room loses the most heat.
Its strongest application is checking the plausibility of a proposal. If an installer estimates annual space-heating energy demand very differently from the household’s weather-adjusted history, ask for the assumptions to be explained.
Once a heating system can provide the required warmth efficiently, air leakage and controlled ventilation become the next priorities for comfort, moisture management and heat loss.
Extractor Fans, MEV, or MVHR: Which Fits Your Home’s Airtightness Level?
Intermittent extractor fans often suit existing homes needing effective kitchen and bathroom moisture removal. Mechanical extract ventilation (MEV) provides continuous extraction, while mechanical ventilation with heat recovery (MVHR) can reduce ventilation heat loss in suitably airtight, carefully designed homes. The right choice depends on the building’s airtightness, layout, airflow requirements and retrofit constraints.
Stopping unwanted draughts is not the same as eliminating the need for fresh air. In fact, effective draught-proofing can reduce accidental air changes, allowing moisture and indoor pollutants to accumulate unless purposeful ventilation is provided.
There is no reliable universal airtightness threshold in the supplied guidance that automatically determines whether a home should use intermittent extraction, MEV or MVHR. Instead, airtightness measurements should inform a ventilation design that also considers occupancy, moisture sources and applicable building requirements.
| Consideration | Intermittent extract fans | MEV | MVHR |
|---|---|---|---|
| Air extraction | On demand, commonly in kitchens and bathrooms | Continuous mechanical extraction from designated areas | Continuous balanced supply and extraction |
| Heat recovery | No | No | Yes, from extracted air |
| Fresh air provision | Requires suitable background or replacement air paths | Requires designed replacement air paths | Uses mechanical supply through dedicated air distribution |
| Retrofit complexity | Usually relatively limited | Moderate; may require central equipment and ducting | Often substantial due to supply and extract ductwork |
| Main suitability consideration | Local moisture control in appropriately ventilated homes | Reliable whole-home extract strategy | Well-controlled ventilation and heat recovery in suitably airtight buildings |
In a typical older semi, individual extractor fans may be a sensible starting point if existing ventilation is otherwise adequate. However, several independently operating fans do not necessarily provide a coordinated whole-house ventilation strategy.
MEV can improve consistency by extracting air continuously from wet rooms, generally at lower rates during normal operation and higher rates when moisture production increases. Its effectiveness depends on appropriate air inlets and internal transfer routes.
MVHR introduces filtered outdoor air while removing stale indoor air through a heat exchanger. This can recover a useful proportion of ventilation heat, but achieving good results requires airtight construction, suitable ducting, balanced airflow and regular maintenance.
In a very leaky house, uncontrolled infiltration can bypass the heat recovery process and reduce the system’s overall energy benefit. That does not establish MVHR as universally unsuitable in every older property; it means airtightness and installation feasibility need proper assessment.
A professional airtightness test offers a more reliable basis for evaluating leakage than informal checks. Smoke testing around suspected leakage points can help locate draughts but does not quantify whole-house airtightness.
Commissioning matters regardless of the equipment chosen. Inadequate airflow, dirty filters, blocked terminals or poorly configured boost settings can undermine moisture control. Excessive ventilation can increase heating demand, while insufficient ventilation risks poor indoor air quality.
Energy Saving Trust’s home ventilation advice emphasises considering purposeful ventilation alongside insulation and draught-proofing improvements.
Without that assessment, a heating or insulation upgrade may make the home more comfortable while exposing an overlooked condensation problem.
Key takeaways before tackling condensation
- A warmer room is not automatically a drier room: indoor humidity and the temperature of the coldest surfaces determine condensation risk.
- Reducing uncontrolled air leakage should be accompanied by a deliberate strategy for removing cooking, bathing and laundry moisture.
- Use the location and timing of condensation to decide whether to investigate ventilation, insulation gaps, heating patterns or restricted air circulation first.
Why Does Your Home Get More Condensation After Upgrading the Heating System?
Condensation can become more noticeable after a heating upgrade if indoor moisture levels rise, ventilation decreases or some surfaces remain unusually cold. Warmer air can contain more water vapour, but condensation forms when humid air reaches a surface below its dew point. The problem therefore depends on moisture production, ventilation and surface temperature, not simply on the heating appliance.
Imagine a draughty semi where an old heating system is replaced, windows are sealed and radiators begin warming rooms more effectively. The living space now feels comfortable, but condensation appears on bedroom glazing each morning.
One possible explanation is that the home has become less leaky without gaining sufficient controlled ventilation. Moisture generated by showers, cooking, breathing and indoor laundry drying remains inside for longer.
Another possibility is that the building fabric still contains cold bridges. An exposed external corner, poorly insulated window reveal or area behind a large wardrobe can remain cold even when the centre of the room reaches its thermostat setting.
Condensation patterns provide useful diagnostic clues:
| Observed pattern | Possible explanation | First investigation |
|---|---|---|
| Bedroom windows wet in the morning | Overnight moisture accumulation and cold glazing | Check humidity, window temperature and overnight ventilation |
| External wall corners becoming damp | Thermal bridges, high humidity or local insulation defects | Assess surface temperature and building fabric |
| Condensation behind wardrobes | Restricted airflow against a cold external wall | Inspect the wall and improve air circulation where appropriate |
| Bathroom surfaces remain wet for long periods | Insufficient moisture extraction or inadequate fan operation | Check extraction performance and ventilation routes |
Heating schedules can influence these patterns. Short bursts of heating may warm room air without adequately warming heavy walls or other cold surfaces. Maintaining a steadier indoor temperature can sometimes reduce condensation risk by keeping surfaces above the dew point for longer.
That does not mean constant heating always uses the same energy as intermittent heating. Energy consumption depends on the system, building characteristics, temperatures and operating schedule. A heat pump may benefit from steadier operation, while boiler-heated homes can often reduce consumption through appropriate setbacks.
A useful diagnosis combines a humidity measurement with observations of surface temperatures and when condensation occurs. Record whether the problem develops after showers, cooking, laundry drying or overnight occupancy.
Practical responses include using kitchen and bathroom extract fans effectively, maintaining appropriate background ventilation, avoiding excessive indoor laundry moisture, and allowing air to circulate near external walls.
Check that trickle vents and other designed ventilation routes remain functional. Do not block intentional ventilation openings simply to make the property feel warmer.
Where persistent mould, penetrating damp or building defects are suspected, ventilation adjustments alone may not solve the problem. The moisture source and building fabric need investigation.
Heating, insulation and ventilation should operate together: the objective is warm surfaces, controlled humidity and sufficient fresh air, rather than simply hotter radiator water.
Before investing in another heating upgrade, record room temperatures, humidity, condensation locations and existing ventilation arrangements. Share those observations with a competent heating or building professional so the next improvement addresses the cause rather than another symptom.
Can a heat pump work in a poorly insulated 1930s house?
Yes, a heat pump can be designed for an older house, but its feasibility, running costs and comfort depend on heat loss, radiator capacity and suitable installation conditions. Insulation improvements may reduce the required equipment capacity and operating costs. A room-by-room design assessment is more useful than judging suitability by property age alone.
Is a larger boiler better for a cold three-bedroom house?
Not necessarily. The boiler’s output must match the home’s space-heating demand and, for a combi boiler, its domestic hot water requirements. Excessive capacity can contribute to cycling and inefficient operation, while cold rooms may actually result from heat loss, radiator problems or incorrect controls.
Should a family switch the heating off completely when leaving home?
There is no single answer for every heating system. Conventional boiler systems can benefit from scheduled reductions in heating when the home is unoccupied, while heat pumps may operate more efficiently with smaller setbacks. Consider the building’s cooling rate, recovery time, comfort needs and risk of freezing before selecting a schedule.
Does a £300 winter heating bill mean the system is inefficient?
No. A bill alone cannot establish system efficiency because it reflects energy prices, billing duration, weather, household demand and potentially other energy uses. Compare billed kWh, actual meter readings, comparable winter periods and indoor comfort before concluding that the heating equipment is performing poorly.
Should insulation or heating replacement come first?
Where the existing heating is safe and functional, assessing heat loss and feasible insulation improvements before final equipment sizing is generally sensible. This may reduce the required heating capacity and radiator upgrades. If the heating system has failed, the replacement must meet current heat demand while allowing for any realistic, planned fabric improvements.